Step 01
Getting started
Select Kitchen Layout & Room Measurements
Choose the kitchen room layout and enter the room measurements before placing units. This gives the planner the correct space to work with.

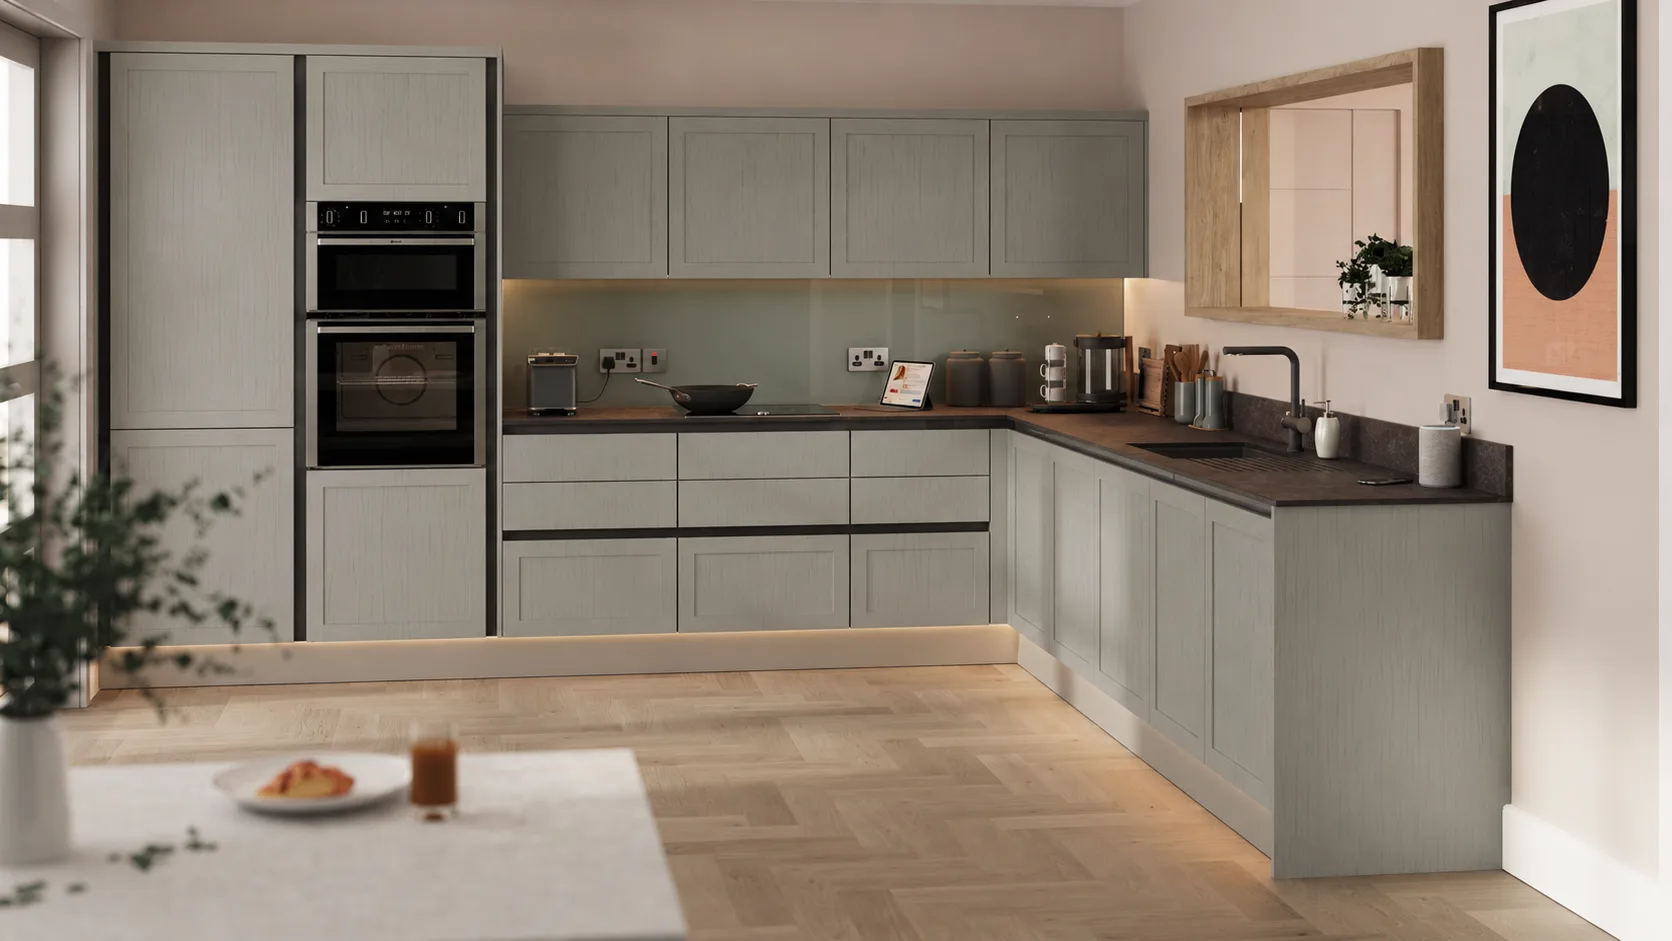
Kitchen planning guide
Learn the planner step by step, from setting up your room to placing units, reviewing your quote and requesting a realistic kitchen render.
The easiest way to avoid mistakes is to plan the space first. Once the walls, windows and doors are correct, the kitchen units and appliance housings are much easier to position.
Simple order
Add the room size and fixed features.
Use the planner to position cabinets.
Add units and appliances to the basket.
Send the plan for checking if unsure.
Kitchen planner video guides
Use the 12 short tutorials in order or jump straight to the feature you need. They cover the full journey from entering room measurements through to reviewing your kitchen quote and requesting a render.
Choose the kitchen room layout and enter the room measurements before placing units. This gives the planner the correct space to work with.
Add doors and windows to the correct walls and position them using the measurements from your room.
Choose kitchen units from the planner library and place them into your room to start building the kitchen run.
Change the opening hand of suitable kitchen doors so the planned door swing works correctly in the room.
See how blind corner units work, how they sit in the corner and how to continue the adjoining kitchen run.
Place an L-shaped base corner and choose whether the next base unit continues on the wall run or return run.
Use the L-shaped corner wall unit and select the side where the next wall unit should continue.
Switch to island placement and position freestanding kitchen units away from the wall runs.
Use undo and redo while planning, then switch between the measured 2D plan and the 3D kitchen view to check the layout.
Review the kitchen products added from the planner, check quantities and keep the planned items together in your quote basket.
See how planner items and products added elsewhere on the website stay together in the same seamless kitchen quote basket.
Review the planner summary, check your kitchen plan and use the render request option when you want a more realistic visual of the design.
Ready to plan?
Start with the planner, then add kitchen units, worktops, handles and integrated appliances to build a complete kitchen quote.
We use strictly necessary first-party storage for sign-in, your basket and requested planner features. No advertising or optional analytics technology is currently enabled.