Add room measurements
Capture your space before placing units.

Plan. Price. Save. Continue.
Plan your room in 2D and 3D, place kitchen units, add worktops and appliances, build your quote and save your design to continue later.
Start with room measurements and openings, add and configure units, then include worktops and appliances. Prices update as you plan; save the project to continue later and review the selected items before moving into the quote flow.
How kitchen pricing worksOnline kitchen planner
Measure your room, add doors and windows, position kitchen units and switch between 2D and 3D as your design develops. Build your kitchen and your quote at your own pace, then decide when you're ready.
Add room measurements
Capture your space before placing units.
Position windows and doors
Place fixed features exactly where they sit.
Place base, wall and tall units
Use real cabinet types as your design grows.
Build your kitchen quote as you plan
See the quote develop alongside the design.
Plan your kitchen in full screen
Open the full planner workspace when you are ready to build your layout.
Ready to start planning?
Create a free account to save your kitchen, return to it later and keep your quote together.
Sign in or create a free account before opening the functional planner.
Need design help?
Plan it yourself for free, or ask for Design Help when you need it. Design Help is free when you order your kitchen. Your £25 Design Help fee is paid initially and credited towards a qualifying kitchen order.
What you’ll get
One-to-one design help
Work through your room, layout and requirements with our kitchen design team.
Help choosing the right units
Get guidance on cabinet sizes, corners, appliances and practical positioning.
A plan you can continue online
Use your design in our planner, build your quote and make changes before ordering.
Free when you order your kitchen
Your £25 Design Help fee is credited towards a qualifying kitchen order once payment is verified.
Have your room measurements ready and we’ll help you turn them into a practical kitchen layout.
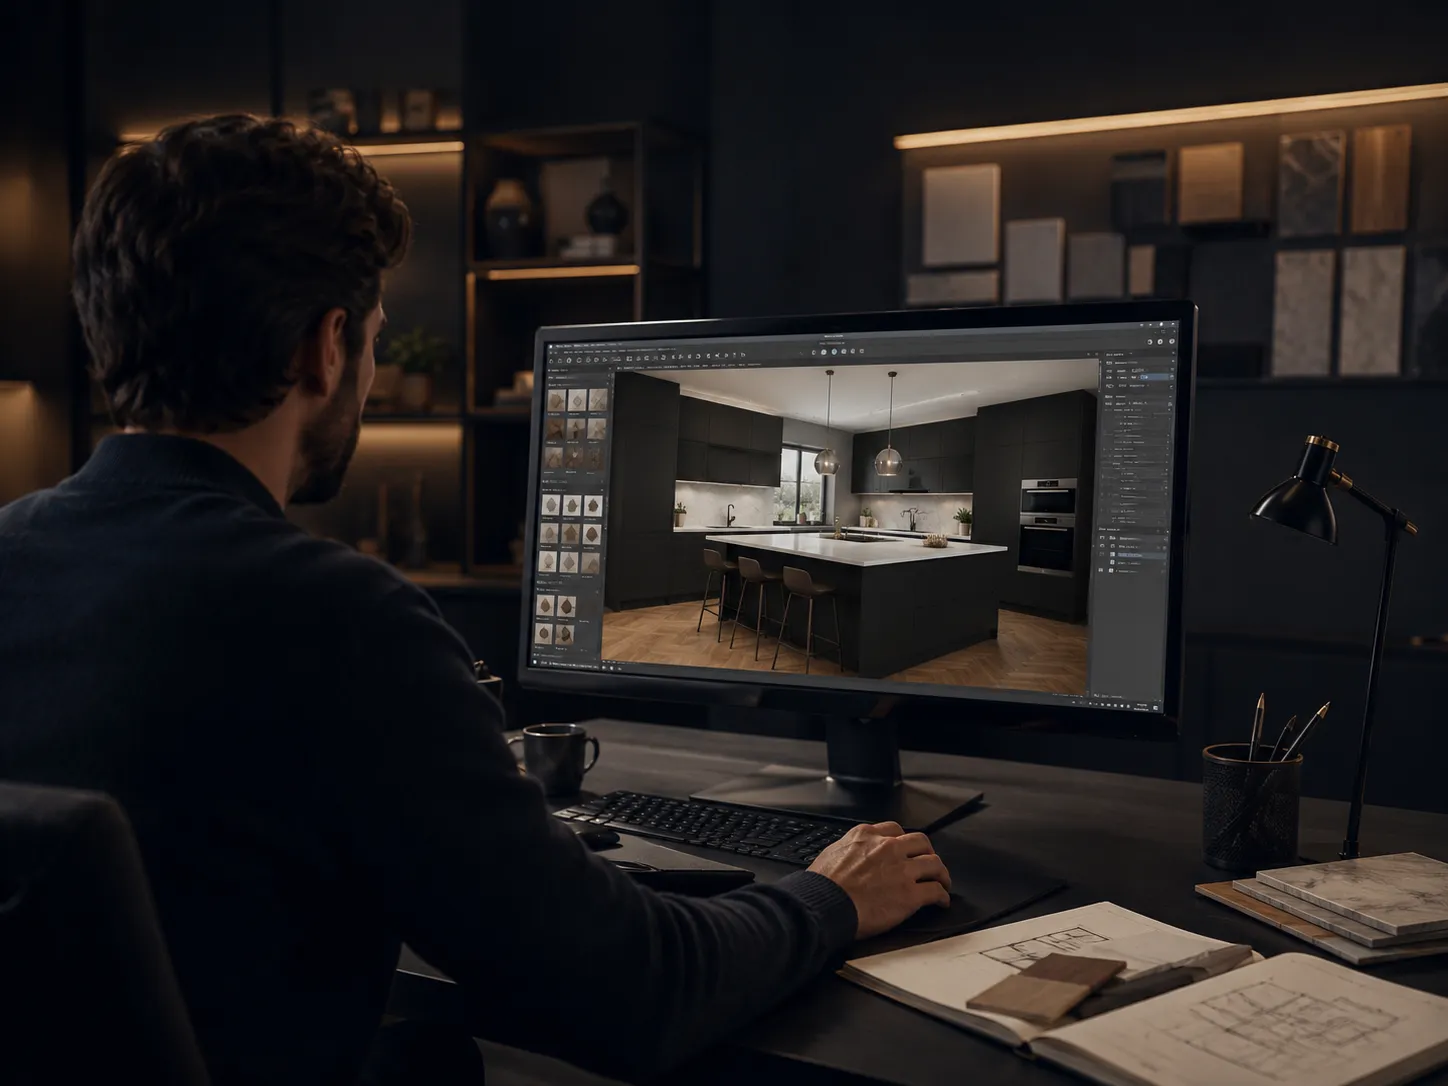
Kitchen design service
Image unavailable
We use strictly necessary first-party storage for sign-in, your basket and requested planner features. No advertising or optional analytics technology is currently enabled.